
Quality & testing
Inspection stages, test equipment and product documentation.
What the tests examine
Dimensions and geometry
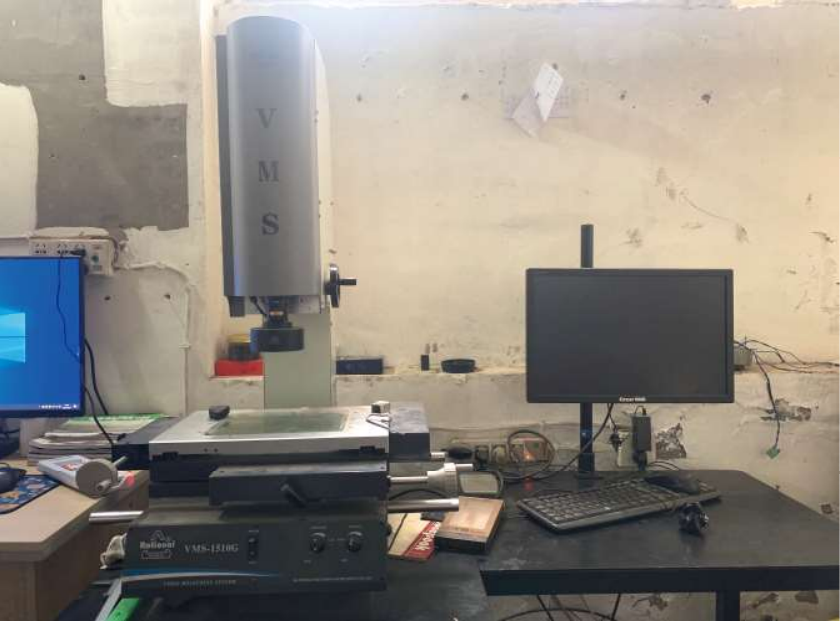
VMS and 2.5D optical measurement support inspection of defined dimensions, head form, thread and point geometry. The features selected for measurement follow the product drawing and inspection requirements.
Drilling performance
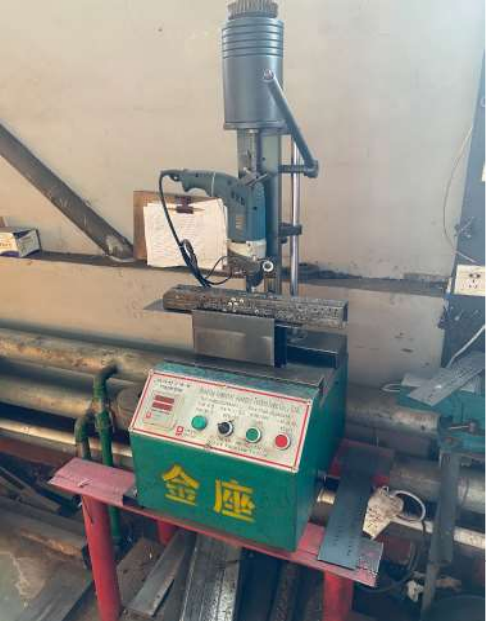
Drilling tests assess a self-drilling screw using a specified steel plate and setup. Plate properties, loading and test conditions are considered with the result when reviewing the required application.
Mechanical performance
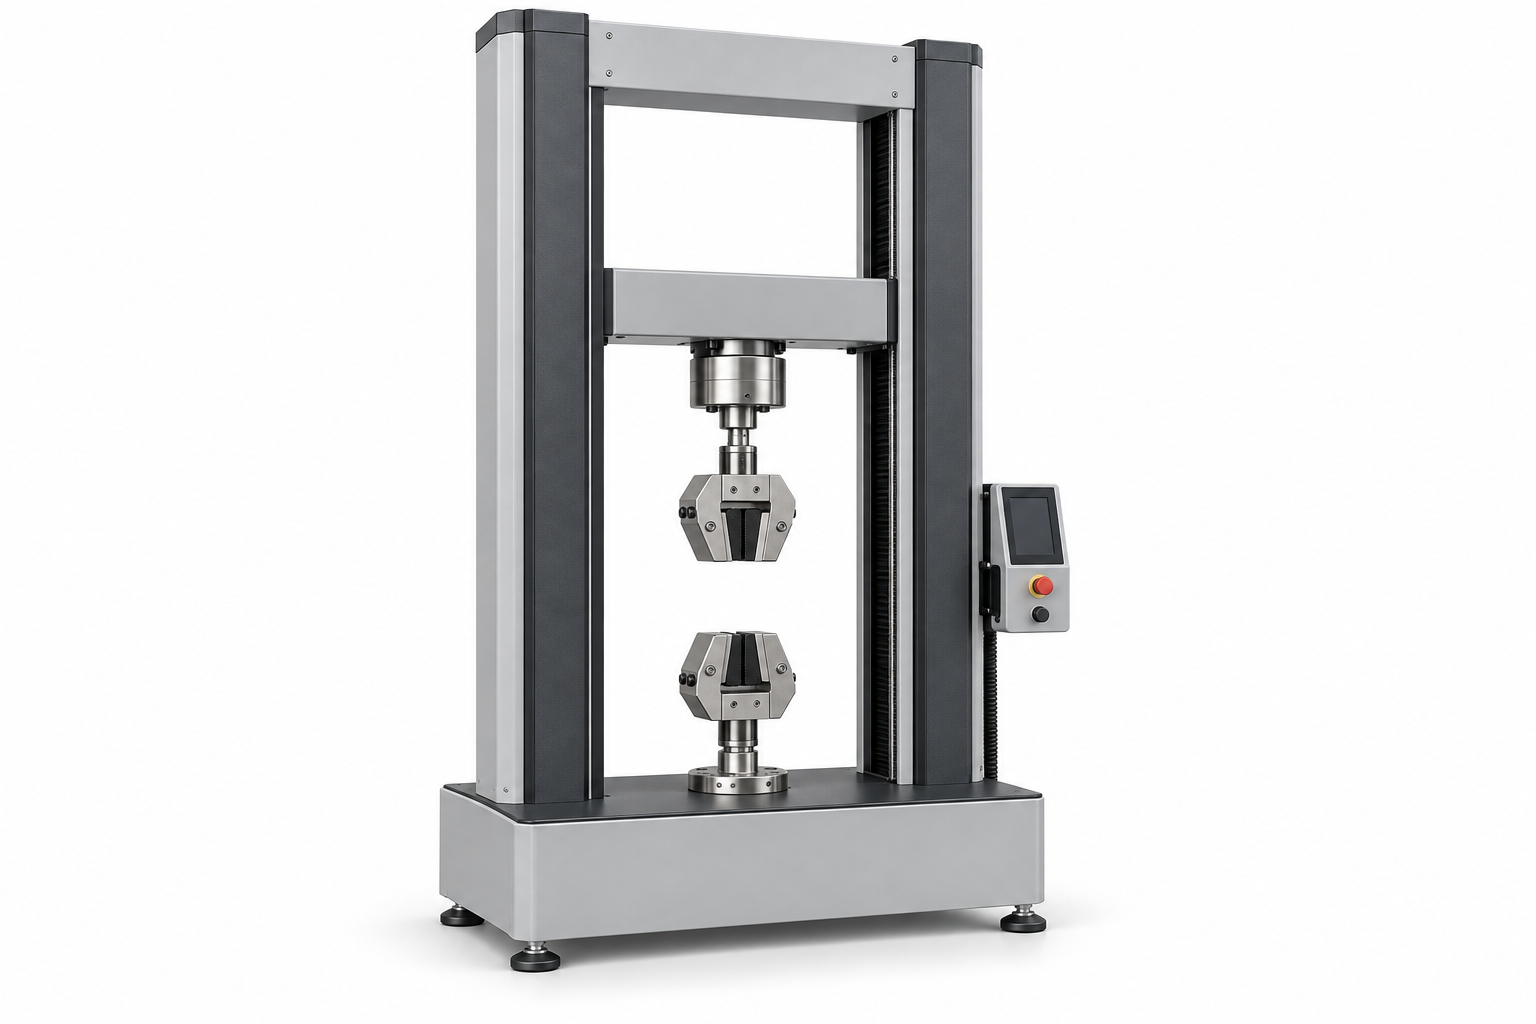
Tensile, shear, pull-out and torque checks examine different aspects of a screw or connection. The relevant test arrangement and acceptance requirements are selected for the product rather than assumed across the range.
Hardness evaluation
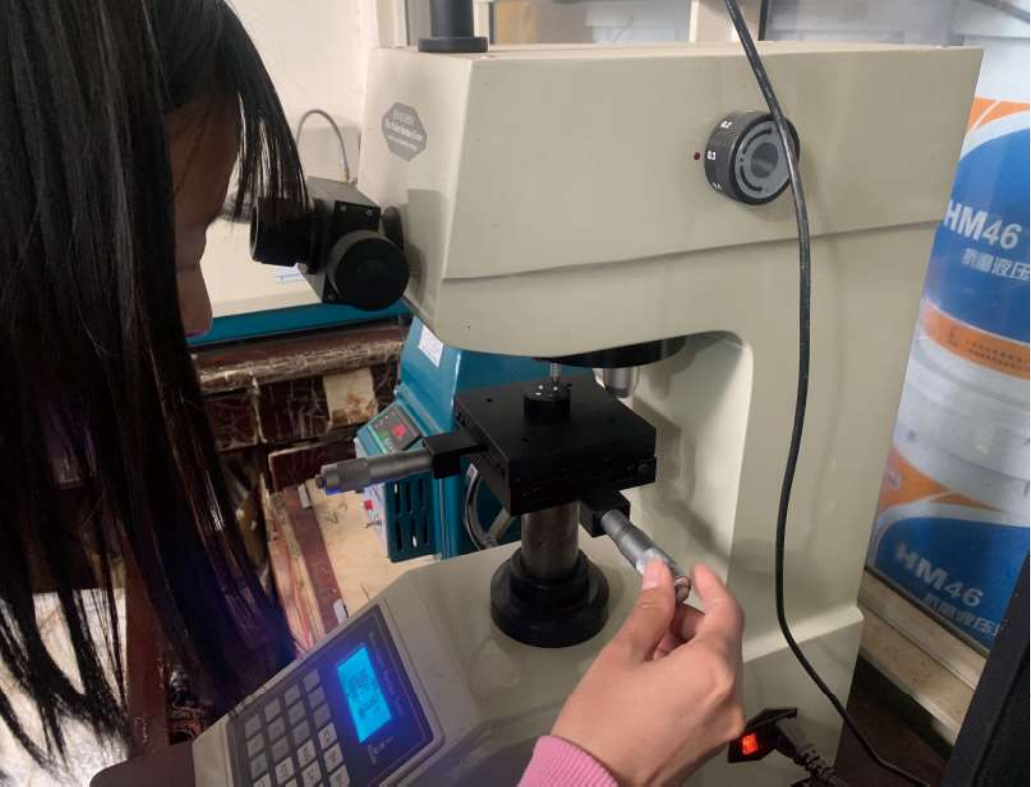
Rockwell, Vickers and microhardness equipment supports inspection at suitable sample locations. These methods help evaluate material condition and heat treatment, with the method and location recorded for the examination.
Sample preparation and metallography
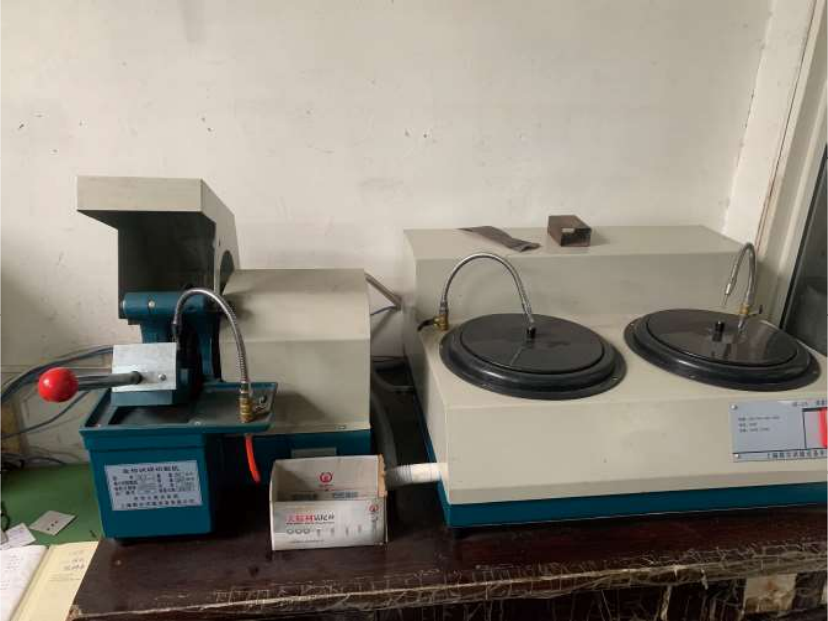
Cutting and grinding prepare samples for examination under a metallographic microscope. Prepared sections support review of microstructure and section features, with the examined location and preparation method identified.
Corrosion evaluation
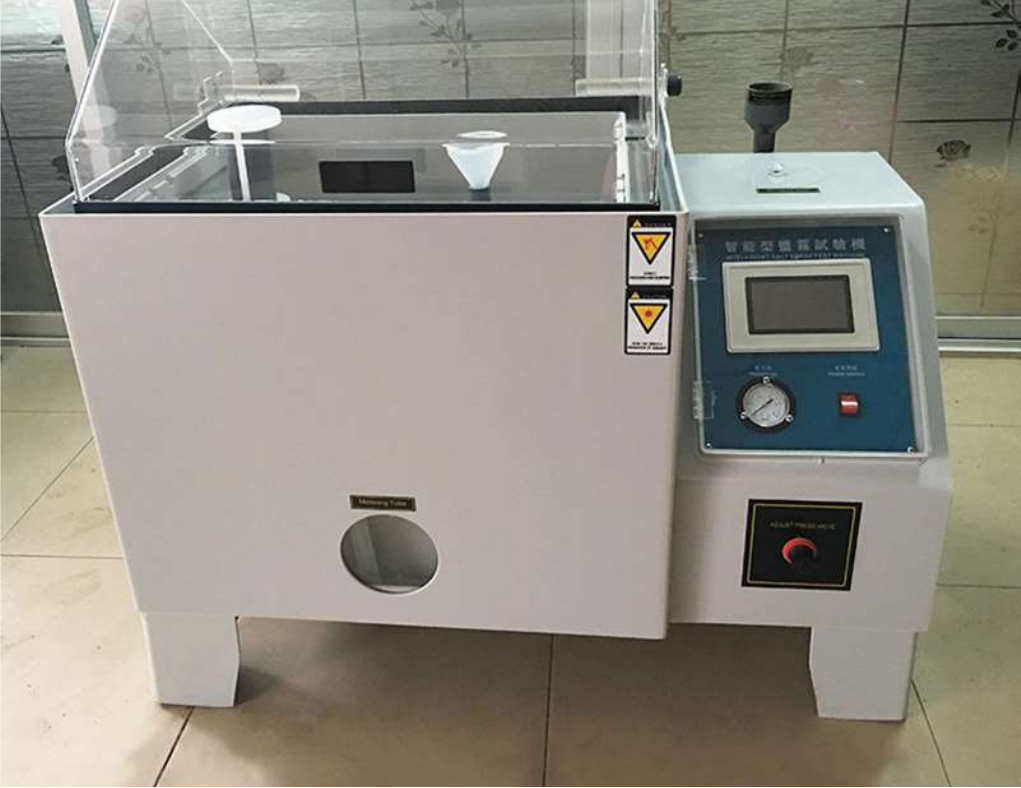
Salt-spray and other agreed corrosion tests assess specified coated samples. The sample, method, duration and observed condition belong together in the record; test exposure is not a measure of outdoor service life.
Quality-control sequence
Wire preparation
Prepare the wire through drawing, annealing and phosphating where required. The preparation route follows the material and screw specification.
Raw material checks
Check the incoming wire and its hardness against production requirements before forming. The checks relate to the material selected for the product.
Head, point and thread forming
Cold head the blank, form or cut the point, and roll the thread to the required configuration. The operations depend on the screw design.
In-process dimensional checks
Check product dimensions during forming and threading. Compare selected features with the drawing and applicable dimensional requirements.
Detailed dimensional inspection
Use suitable measurement equipment, including VMS where appropriate, to inspect defined features. Drilling-point geometry and thickness are checked where required.
Heat treatment
Apply the heat-treatment route specified for the screw material and configuration. The selected treatment supports the subsequent product checks.
Product performance checks
Select surface and core hardness, drilling-speed, maximum-torque, tensile or shear checks as relevant. Record the sample and test conditions with the results.
Surface finishing
Apply the agreed finish, such as zinc plating, black phosphate or a specified coating system. The finish is selected for the product and application.
Corrosion testing
Assess the selected finish using the agreed corrosion-test method. Salt-spray or other specified testing is interpreted with its sample, duration and assessment criteria.
Inspection records
Review the relevant inspection records and confirm the documents required for the order. Any third-party testing or report requirement is agreed separately.